Inside Out & About

Living Area

Wahroonga Home Renovation

The Brief

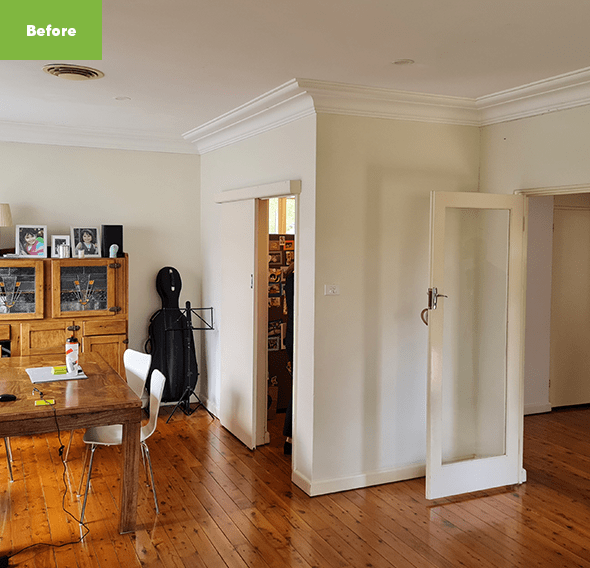
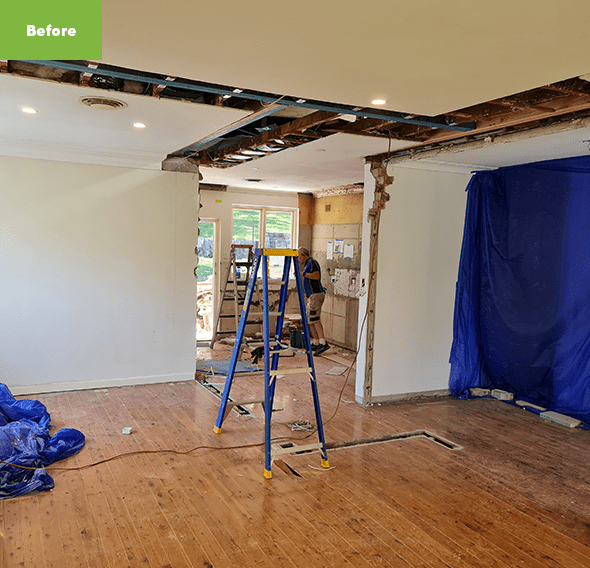
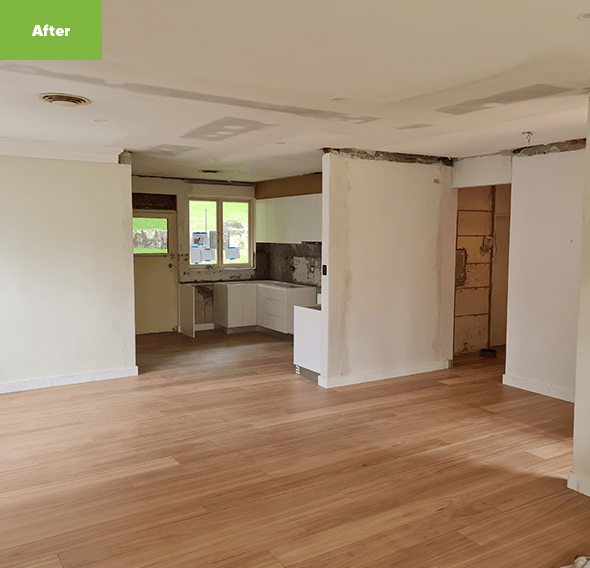
The homeowners engaged our services for their Wahroonga home renovation. The brief was to transform their zoned kitchen, dining and lounge areas into a bright open plan living space.

The project needed to be delivered within a short time frame.

The Job

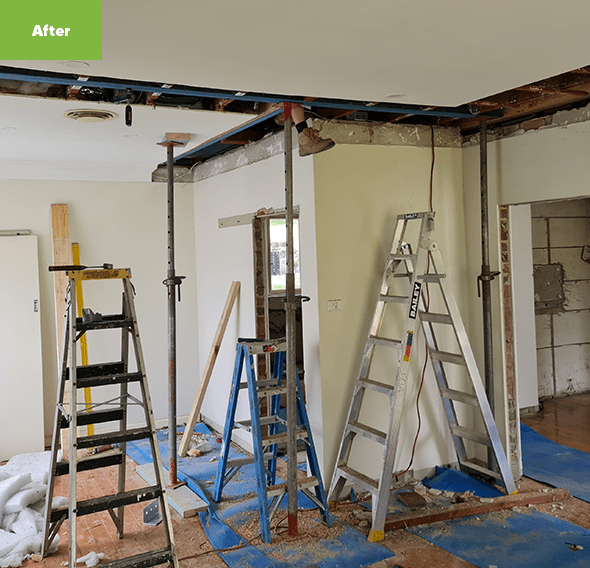
We worked alongside the engineer to finalise the specifications, ensuring the removal of the walls was structurally sound. Prior to knocking out the kitchen wall, the roof was opened and slotted beams from the floor to the ceiling were installed so the ceiling was flush throughout. 

The entire area was re-floored  with floating blackbutt floorboards.

Within a short turnaround, we transformed the space into a functional and welcoming home.

Trades Used

Engineer for specs

  • Project Management
  • Builder
  • Carpenter
  • Joiner
  • Plumber
  • Electrician
  • Plasterers
  • Painters

111111

Other related projects
Tags :